

3865 San Antonio RoadYorba Linda, CA92886
Due to the health concerns created by Coronavirus we are offering personal 1-1 online video walkthough tours where possible.
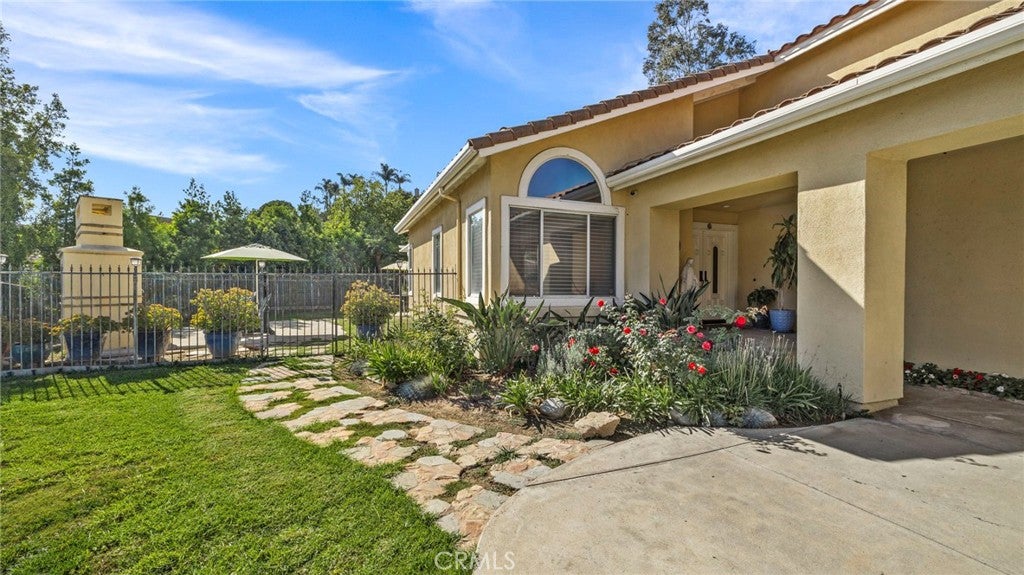
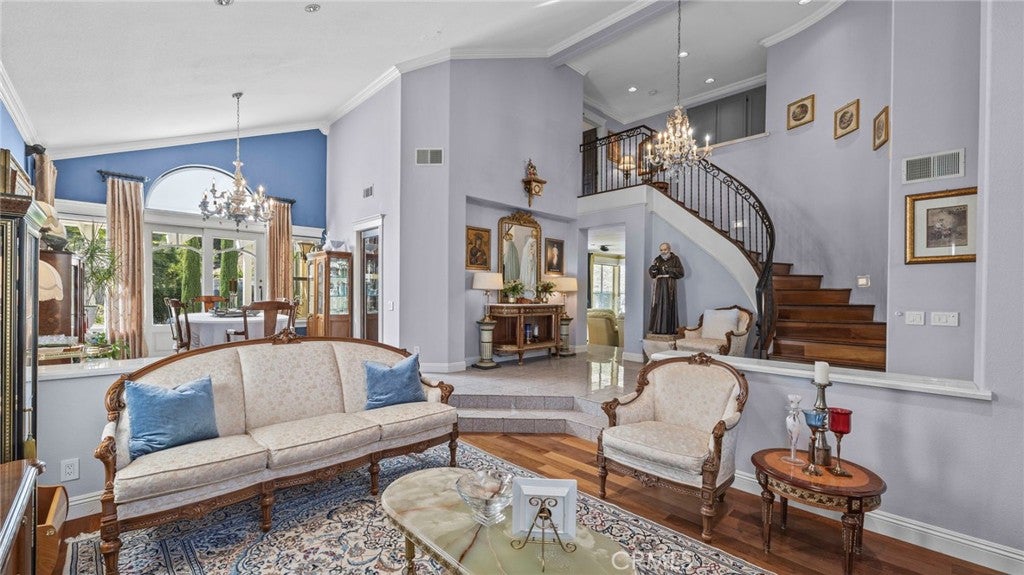
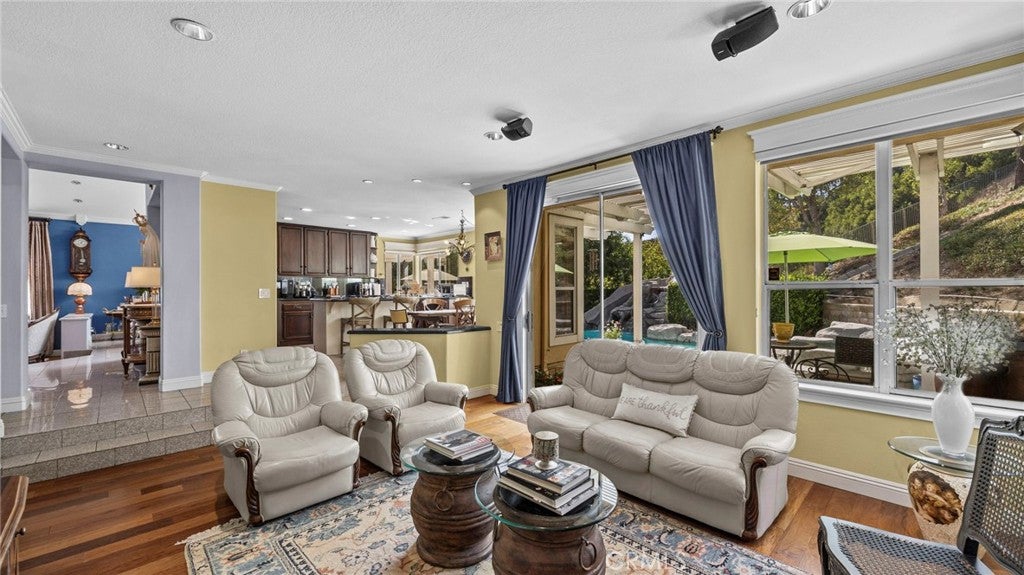
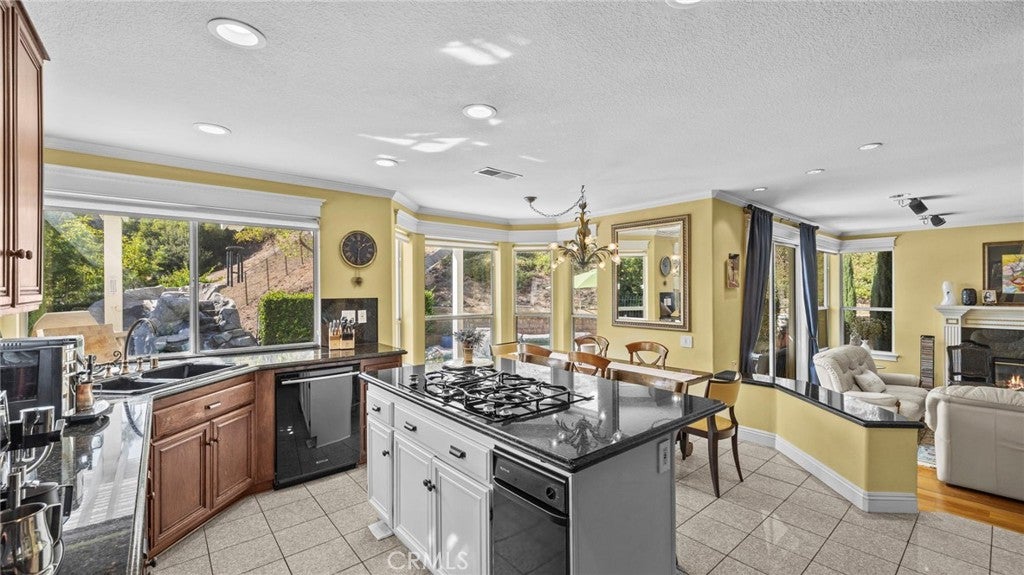
Welcome to this gorgeous 5-bedroom and 4-bathroom home nestled on a 48000 square feet lot. Home boasts a cathedral ceiling as you enter through the front double doors, stepping into a blend of luxury and warmth, with rich hardwood and tile floors and recessed lighting throughout. Downstairs includes a full bedroom and a quarter bath, ideal for guests. The updated kitchen has an open layout to the family room, so you can enjoy cooking without missing out on the fun. It also has a large bay window overlooking the pool area, perfect for enjoying coffee or a meal. An elegant iron staircase leads you upstairs, where you will find a spacious master bedroom with a luxurious en-suite bath with dual vanities, a walk-in shower, a soaking tub, and an expansive walk-in closet. There are two more bedrooms sharing a jack-and-jill bathroom, and a fourth bedroom with a full bath. The backyard is a true oasis that features a rock pool and spa, a waterfall, an exceptional outdoor fireplace, and lush greenery, with a large patio perfect for entertaining. The family will enjoy the sports court with other fun activities. Fruit-bearing trees such as figs, apples, Bartlett pear, and guava abound for everyone's nourishment and delight. Great space for RV parking. There are endless possibilities for this gem in a great Yorba Linda neighborhood. You’re steps from a safe neighborhood park and minutes from great schools, fantastic shopping and dining, and commuting options. Call this your home!
| 12 hours ago | Listing first seen on site | |
| 12 hours ago | Listing updated with changes from the MLS® |

This information is for your personal, non-commercial use and may not be used for any purpose other than to identify prospective properties you may be interested in purchasing. The display of MLS data is usually deemed reliable but is NOT guaranteed accurate by the MLS. Buyers are responsible for verifying the accuracy of all information and should investigate the data themselves or retain appropriate professionals. Information from sources other than the Listing Agent may have been included in the MLS data. Unless otherwise specified in writing, the Broker/Agent has not and will not verify any information obtained from other sources. The Broker/Agent providing the information contained herein may or may not have been the Listing and/or Selling Agent.
Did you know? You can invite friends and family to your search. They can join your search, rate and discuss listings with you.